

Find the Space That Fits Your Lifestyle
Explore spacious studio, one-, two-, and three-bedroom residences thoughtfully designed with upscale finishes, modern conveniences, and room to live comfortably.
At Pearl Dadeland, every floor plan is crafted to deliver the perfect balance of style, functionality, and comfort. Choose from a collection of spacious studio, one-, two-, and three-bedroom apartment homes ranging from 569 to 1,398 square feet. Inside, you'll find open-concept layouts, soaring interiors, chef-inspired kitchens with stainless steel appliances, quartzite countertops, and generous cabinetry designed to elevate everyday living.
Select residences offer premium features including kitchen islands with breakfast bar seating, spa-inspired bathrooms with garden tubs and stand-alone showers, double vanities, and built-in desk alcoves ideal for working from home. Every home also includes a full-size front-loading washer and dryer, smart-home features, and modern finishes throughout. Browse our available floor plans and discover a residence designed to complement your lifestyle at Pearl Dadeland.
Preview our photo gallery, learn about our community amenities, connect with our leasing team, or read about our fee schedule guide.

Details
- Studio / 1 Bath
- 649 sq. ft
- Starting from $2,328 per month
- 13mo lease
- $500 deposit
S1
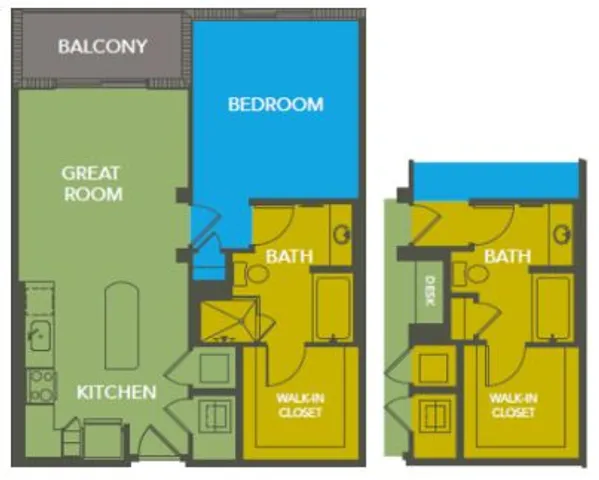
Details
- 1 Bed / 1 Bath
- 767 sq. ft
- Starting from $2,473 per month
- 13mo lease
- $500 deposit
A1
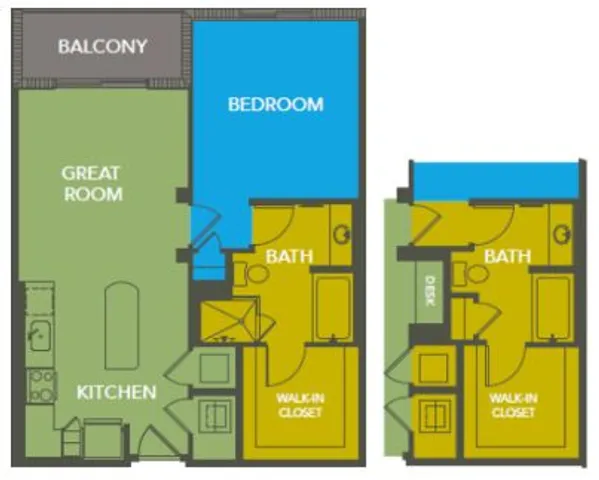
Details
- 1 Bed / 1 Bath
- 779 sq. ft
- Starting from $2,504 per month
- 13mo lease
- $500 deposit
A1.1
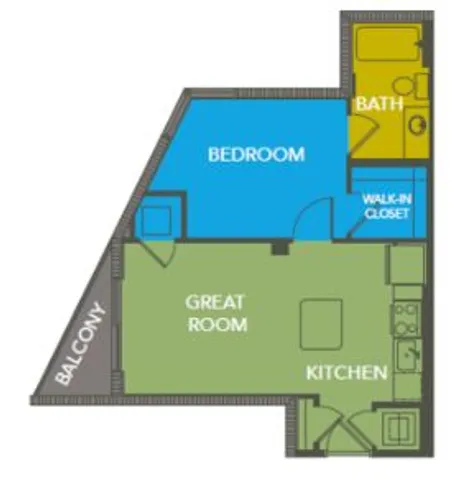
Details
- 1 Bed / 1 Bath
- 545 sq. ft
- Starting from $2,338 per month
- 10mo lease
- $500 deposit
A2
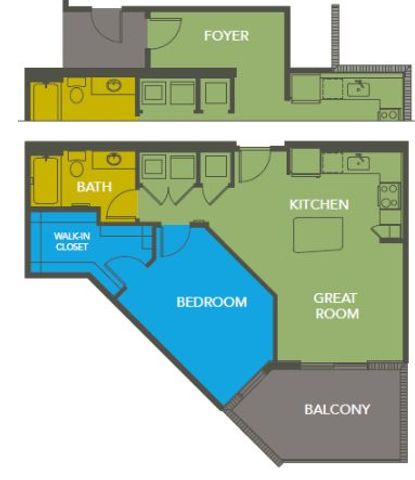
Details
- 1 Bed / 1 Bath
- 736 sq. ft
- Starting from $2,335 per month
- 13mo lease
- $500 deposit
A3
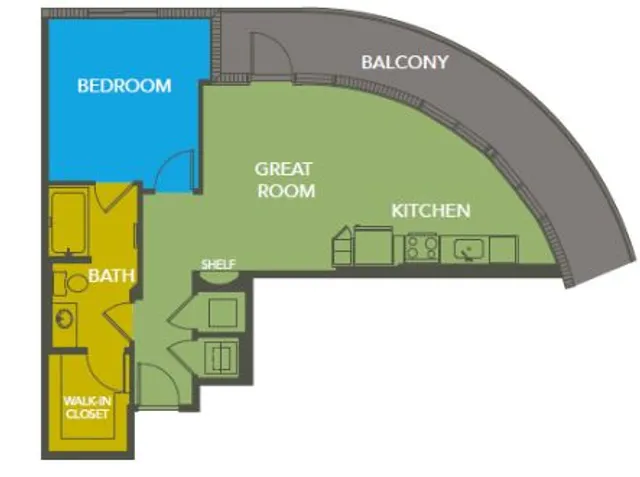
Details
- 1 Bed / 1 Bath
- 724 sq. ft
- Starting from $2,465 per month
- 10mo lease
- $500 deposit
A4
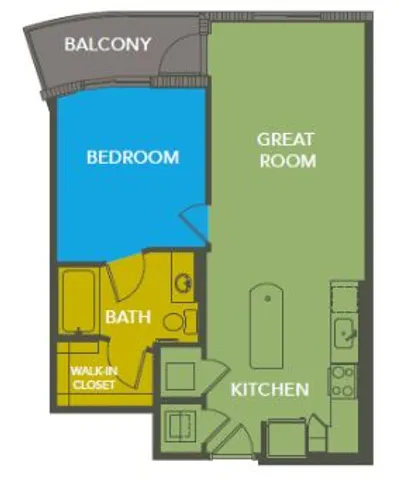
Details
- 1 Bed / 1 Bath
- 690 sq. ft
- Starting from $2,382 per month
- 10mo lease
- $500 deposit
A6
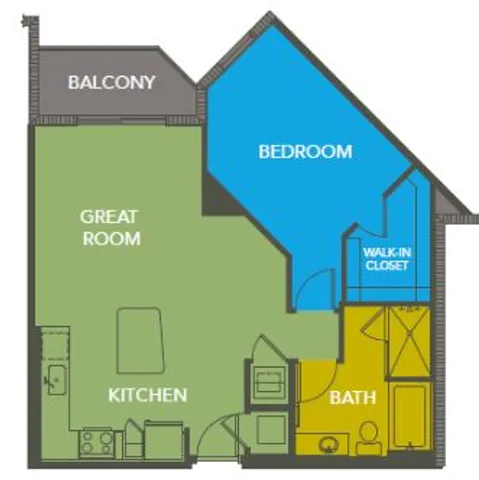
Details
- 1 Bed / 1 Bath
- 806 sq. ft
- Starting from $2,709 per month
- 13mo lease
- $500 deposit
A7
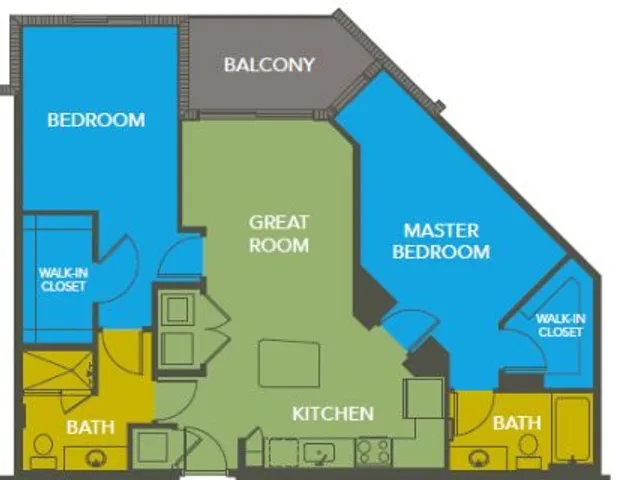
Details
- 2 Bed / 2 Bath
- 1,097 sq. ft
- Starting from $2,684 per month
- 11mo lease
- $500 deposit
C2
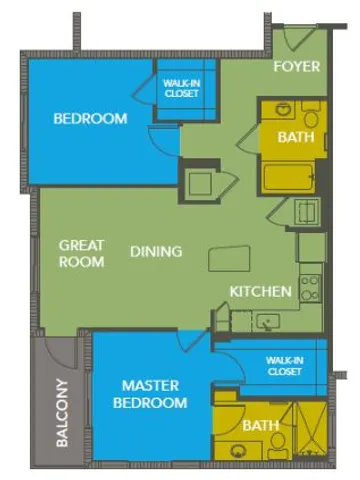
Details
- 2 Bed / 2 Bath
- 1,042 sq. ft
- Starting from $2,947 per month
- 12mo lease
- $500 deposit
C3
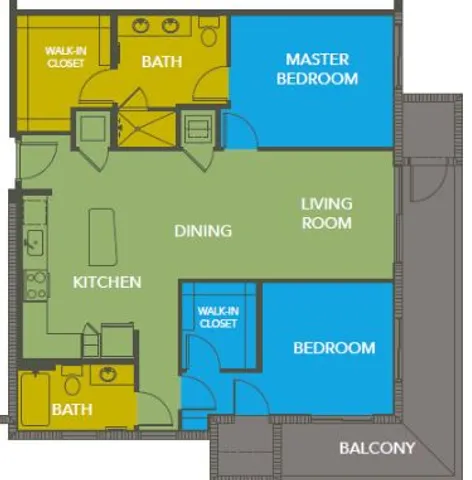
Details
- 2 Bed / 2 Bath
- 1,207 sq. ft
- Starting from $2,886 per month
- 11mo lease
- $500 deposit
C4
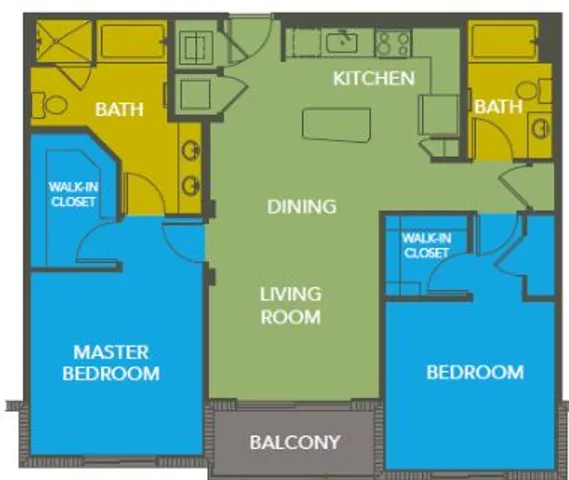
Details
- 2 Bed / 2 Bath
- 1,177 sq. ft
- Starting from $2,872 per month
- 12mo lease
- $500 deposit
C5

Details
- 3 Bed / 2 Bath
- 1,345 sq. ft
- Starting from $3,984 per month
- 12mo lease
- $500 deposit
D2
Pricing and availability are subject to change. Rent is based on monthly frequency.
SQFT listed is an approximate value for each unit.